BUILT IN THE PAST. DESIGNING THE FUTURE.
PROJECT—Education
Joseph Kerr Middle School
Phase 4
Client: Elk Grove Unified School District
Size: 18,705 sq. ft.
Completion: August 2026
Delivery Method: Lease-Leaseback
Location: Elk Grove, CA
Service: Facility Assessment, Master Planning, Needs Assessment, Planning, Site Planning, Architectural Design, Interior Design, Construction Documents, Construction Administration
Principal-in-Charge: Brian Maytum
Senior Project Coordinator: Alex Balais
General Contractor: F&H Construction
Electrical Engineer: Edge Electrical Consulting
Civil Engineer: Warren Consulting Engineers
Mechanical Engineer: Weston & Associates Mechanical Engineers
Structural Engineer: Degenkolb
Low Voltage: KMM Services
Landscape Architecture: MTW Group
PROJECT DESCRIPTION
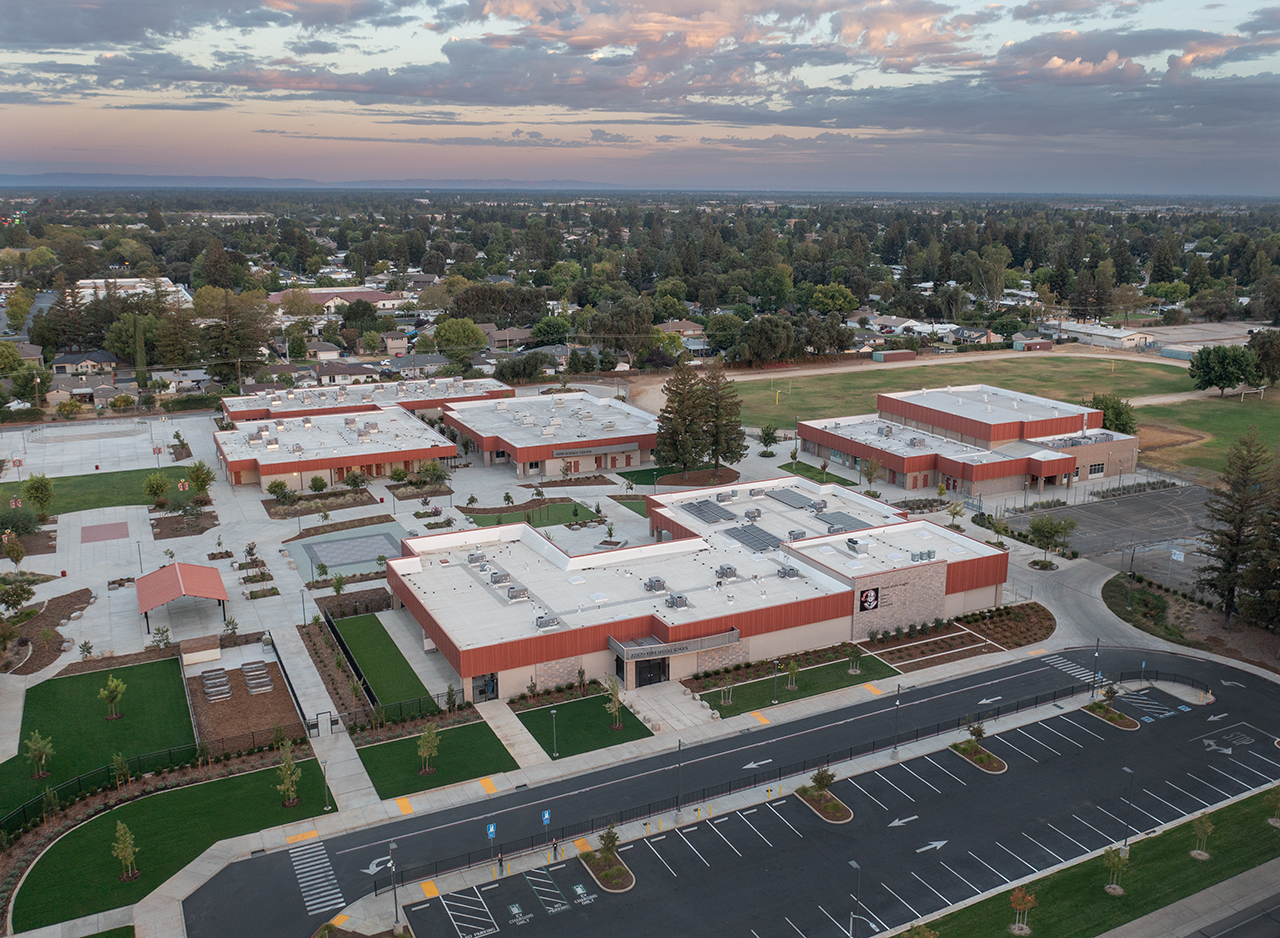
The project builds upon previous campus planning efforts and provides a clear direction for continued improvements at Joseph Kerr Middle School. Earlier phases included a new gymnasium and science center, significant site infrastructure improvements, demolition of the existing gymnasium, and upgrades to classrooms and the library in Buildings B, C, and D. Completed in August 2021, these improvements established the foundation for continued campus revitalization.
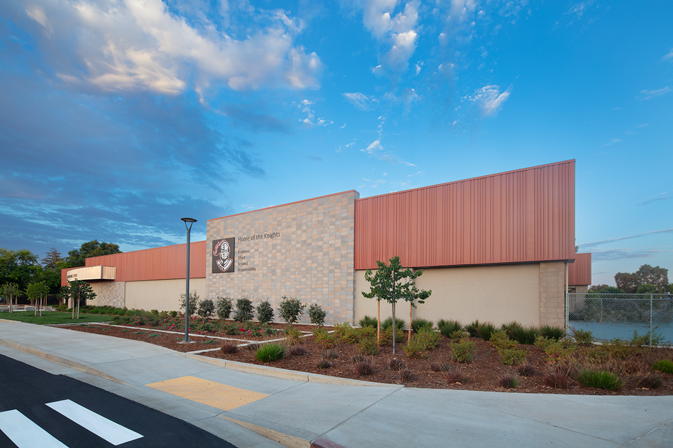
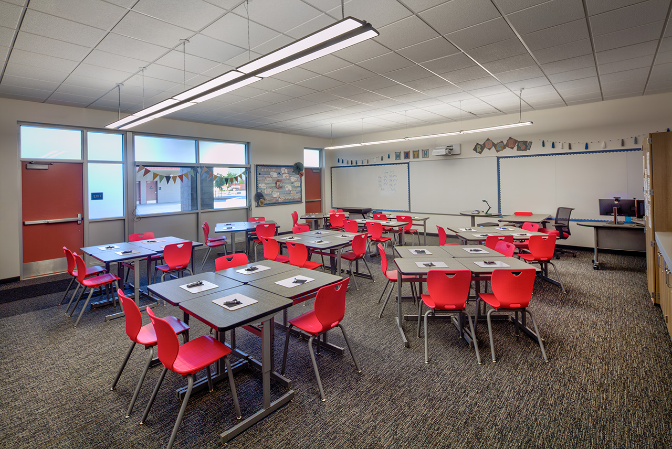
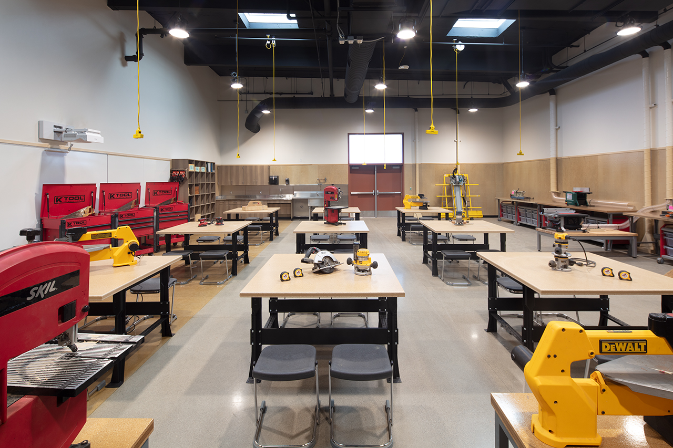
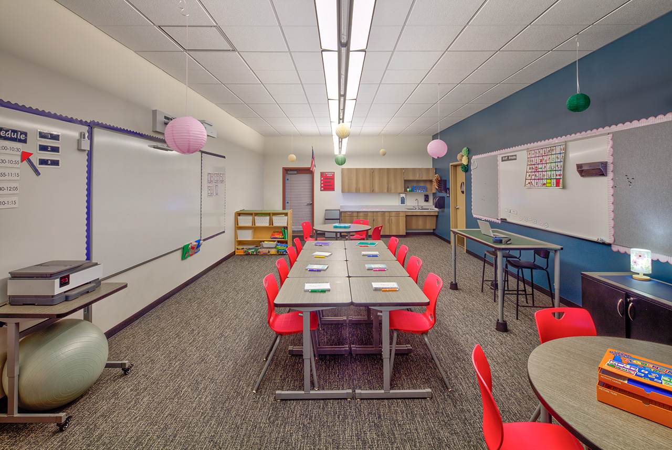
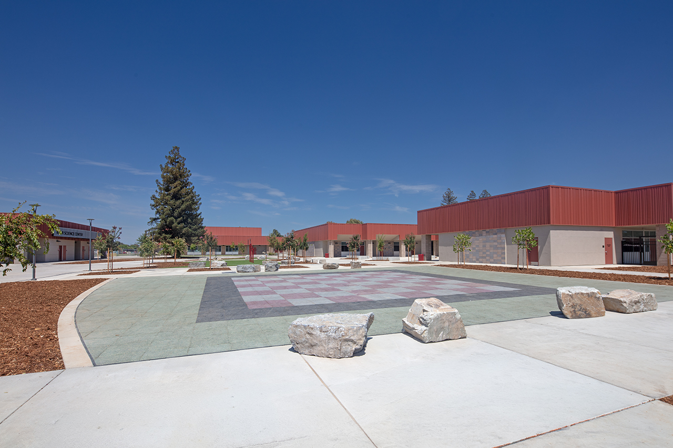
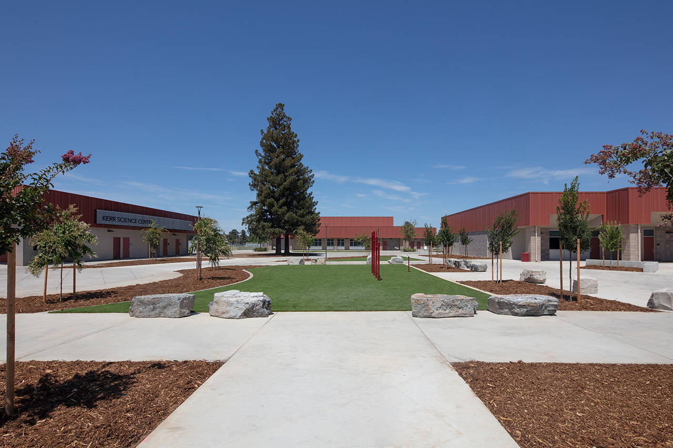
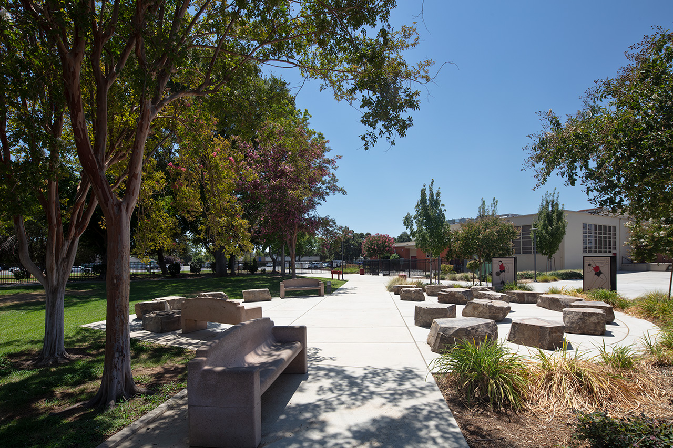
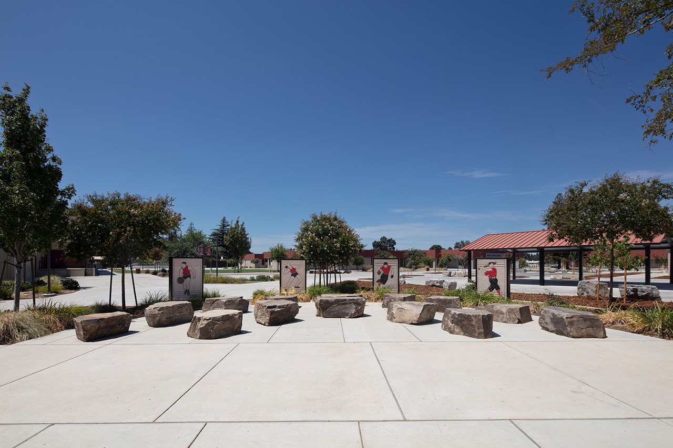
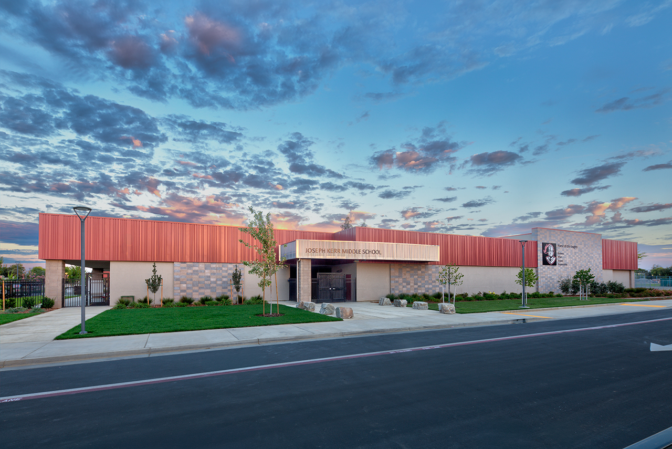
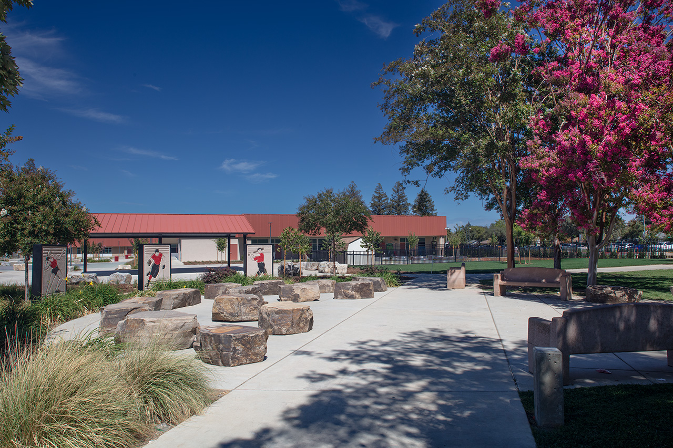
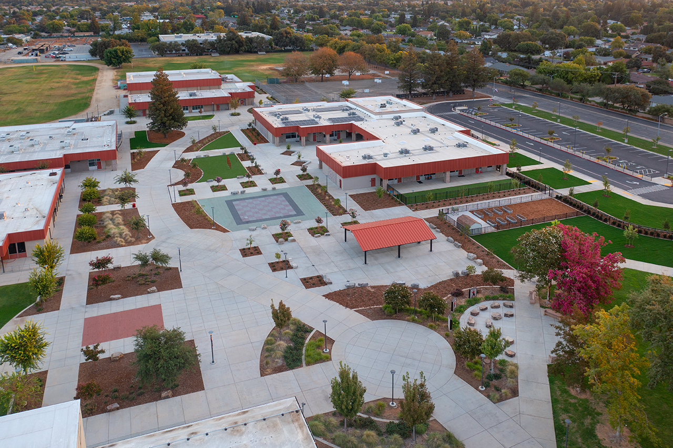
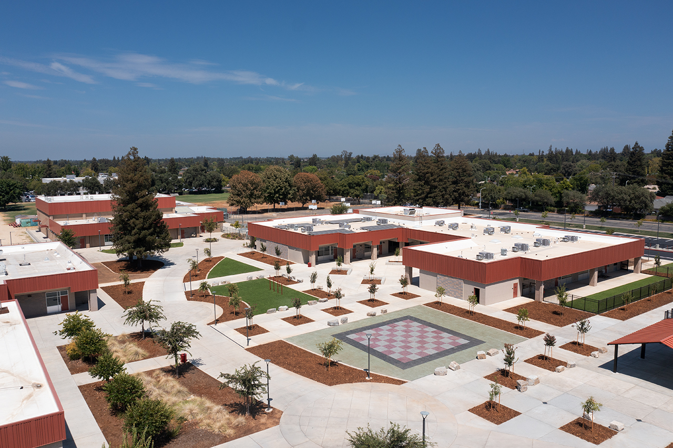
As part of the overall campus master plan developed by Nacht & Lewis, this phase replaced three aging buildings and eight relocatable classrooms with new, purpose-built construction. Designed to integrate with the modernized campus and create a new eastern entrance, the building includes general classrooms for the math department, a modern maker space focused on design and wood fabrication, an art studio, computer lab, recording studio, and special education spaces for students with disabilities. A centralized workroom with office and conference space supports teacher collaboration and student and parent engagement. Shaded outdoor areas provide secure spaces for outdoor learning and student use during lunch and breaks.
The site and building design followed the framework established in Nacht & Lewis’ master plan, replacing aging facilities with flexible, contemporary learning environments that support student safety and evolving educational needs. Key challenges included extensive demolition of cast-concrete buildings, undocumented utilities, and hazardous materials while maintaining full campus operations. Careful project phasing was critical to maintaining a safe, functional campus throughout construction. The building design prioritized flexible, adaptable spaces rather than program-specific uses, while outdoor areas extended learning opportunities beyond the classroom.
Replace aging campus buildings with new, flexible facilities that support contemporary learning environments, enhance student safety, and align with the vision established in Nacht & Lewis’ master plan.
Extensive demolition of cast-concrete buildings, undocumented utilities, and hazardous materials, while maintaining a safe and fully operational campus throughout construction.
Implement careful Phase 4 project phasing to maintain campus operations and student safety, while designing flexible, adaptable learning spaces and incorporating outdoor areas that extend learning beyond the classroom.